


Google Play
$115,000,000 MXN
For Sale
$600,000 MXN
For Rent
Building in Leones, Monterrey
Building with 5 Levels for Rent/Sale Col. LeonesEdificio con 5 Niveles en Renta / Venta Col. Leones
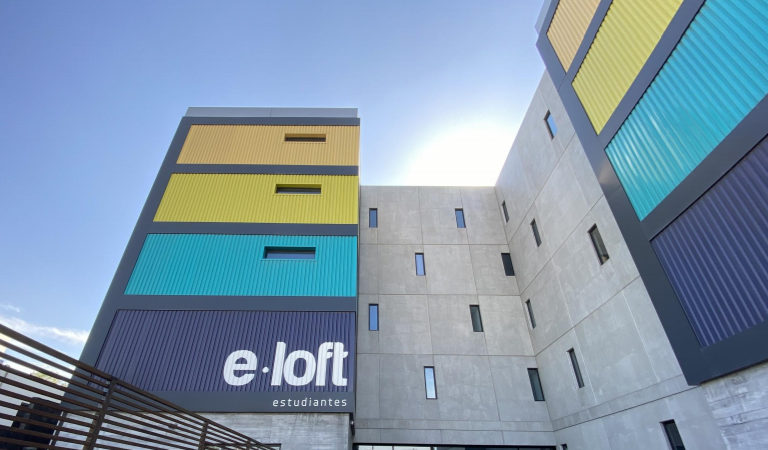
==Building for sale or rent in the Leones area. It has a land area of 946 m2 and a construction of 3,425 m2, distributed over 5 floors and a basement with double height.
Substation of 150 kva.
Currently, 3 of the floors are finished and it has the preparation to install 2 elevators.
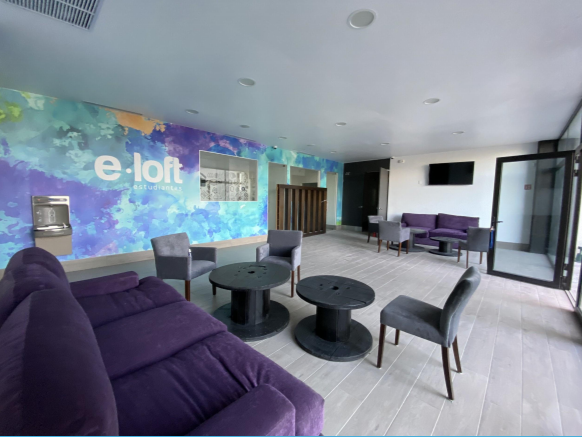
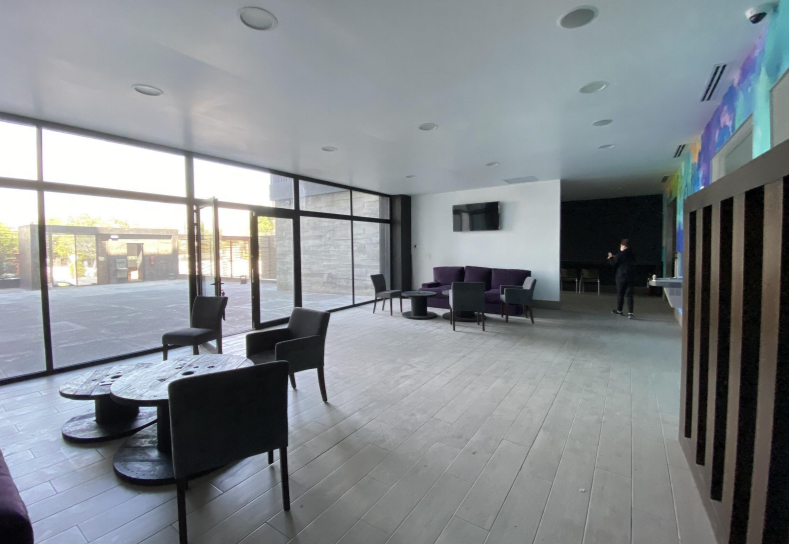
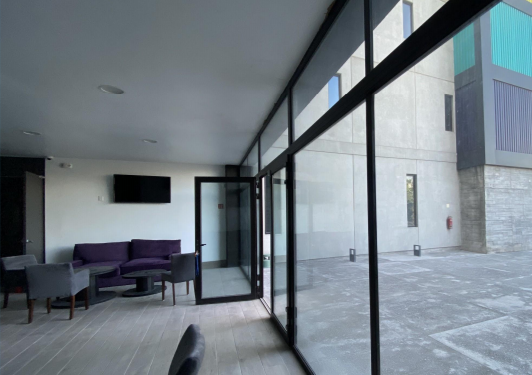
The ground floor has 526 m2. Reception, 2 private offices, kitchen, dining area, men's/women's bathrooms, laundry area with 8 stations, 13 rooms, common area (5 bathrooms, 5 showers, 13 lockers). Central Air
First floor - 508 m2. 26 rooms, on 2 sides of 13 each, 2 common areas (5 bathrooms, 5 showers, 13 lockers). Central Air
Second floor - 508 m2. 26 rooms, on 2 sides of 13 each, 2 common areas (5 bathrooms, 5 showers, 13 lockers). Central Air
Third and fourth floor - 508 m2. Open gray work.
The fifth floor is a terrace with air conditioning area. The roof is prepared to have a Sky terrace.
*Prices are subject to change without prior notice.
*The availability of the property is subject to change without prior notice.
*The materials contained should not be considered as a final offer as their purpose is informational.
*Prices do not include deed expenses or taxes.
ID: ECVPF0234 / EB-IE5599==Edificio en venta o renta zona Leones. Cuenta con un terreno de 946 m2 y una construcción de 3,425 m2, distribuidos en 5 pisos y sótano con doble altura.
Subestación de 150 kva.
Actualmente 3 de los pisos están terminados y cuenta con la preparación para instalar 2 Elevadores.
La planta baja cuenta con 526 m2. Recepción, 2 Privados, cocina, área de comedor, baños h/m, área de lavandería con 8 estaciones, 13 cuartos, área común ( 5 Baños, 5 regaderas. 13 Lockers). Aire Central
Primer piso- 508 m2. 26 cuartos, en 2 lados de 13 c/u, 2 áreas comunes de ( 5 Baños, 5 regaderas, 13 lockers). Aire Central
Segundo piso - 508 m2. 26 cuartos, en 2 lados de 13 c/u, 2 áreas comunes de ( 5 Baños, 5 regaderas, 13 lockers). Aire Central
Tercero y cuarto piso - 508 m2. Obra gris abierto.
El quinto piso es una terraza con área de climas. La azotea está preparada para tener un terraza Sky.
*Precios sujetos a cambios sin previo aviso.
*La disponibilidad del inmueble está sujeta a cambios sin previo aviso.
*Los materiales contenidos no deben considerarse como una oferta final ya que su propósito es de carácter informativo.
*Los precios no incluyen gastos de escrituración ni impuestos.
ID: ECVPF0234 / EB-IE5599
Features
Exterior
- Covered parking
- Street parking
- Terrace
General
- Air conditioning
Publisher


RE/MAX Del Norte
Listing Data
- Listing ID EB-IE5599
- Operation Type Sale, Rental
- Property Type Building
- Neighborhood Leones
- Postal Code 64600


