Warehouse for rent in the center with offices, photo 1 of 12
Commercial Storage Unit in Mérida Centro, Mérida, photo 2 of 12
Commercial Storage Unit in Mérida Centro, Mérida, photo 3 of 12
Commercial Storage Unit in Mérida Centro, Mérida, photo 4 of 12
Commercial Storage Unit in Mérida Centro, Mérida, photo 5 of 12
Commercial Storage Unit in Mérida Centro, Mérida, photo 6 of 12
Commercial Storage Unit in Mérida Centro, Mérida, photo 7 of 12
Commercial Storage Unit in Mérida Centro, Mérida, photo 8 of 12
Commercial Storage Unit in Mérida Centro, Mérida, photo 9 of 12
Commercial Storage Unit in Mérida Centro, Mérida, photo 10 of 12
Commercial Storage Unit in Mérida Centro, Mérida, photo 11 of 12
Commercial Storage Unit in Mérida Centro, Mérida, photo 12 of 12
Warehouse for rent in the center with offices, photo 1 of 12
1 / 12
Commercial Storage Unit in Mérida Centro, Mérida, photo 2 of 12
2 / 12
Commercial Storage Unit in Mérida Centro, Mérida, photo 3 of 12
3 / 12
Commercial Storage Unit in Mérida Centro, Mérida, photo 4 of 12
4 / 12
Commercial Storage Unit in Mérida Centro, Mérida, photo 5 of 12
5 / 12
Commercial Storage Unit in Mérida Centro, Mérida, photo 6 of 12
6 / 12
Commercial Storage Unit in Mérida Centro, Mérida, photo 7 of 12
7 / 12
Commercial Storage Unit in Mérida Centro, Mérida, photo 8 of 12
8 / 12
Commercial Storage Unit in Mérida Centro, Mérida, photo 9 of 12
9 / 12
Commercial Storage Unit in Mérida Centro, Mérida, photo 10 of 12
10 / 12
Commercial Storage Unit in Mérida Centro, Mérida, photo 11 of 12
11 / 12
Commercial Storage Unit in Mérida Centro, Mérida, photo 12 of 12
12 / 12
Close
$32,700 MXN
For Rent

Commercial Storage Unit in Mérida Centro, Mérida

Published
5 parking spaces
431 m² total space
292 m² Lot Size
36 m long
8 m lot width
Maintenance: no aplica
View originalView in English

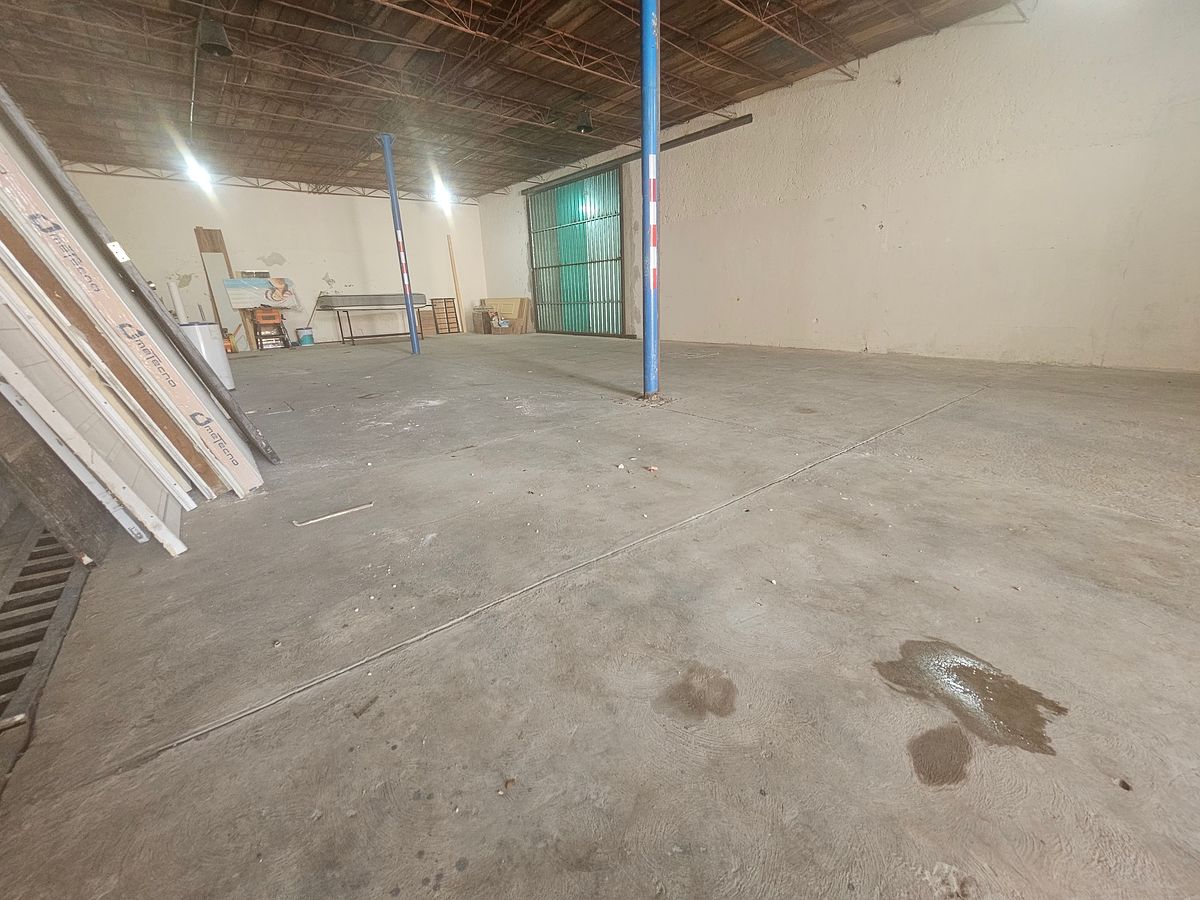
Warehouse for rent in the center with officesBodega en renta en el centro con oficinas

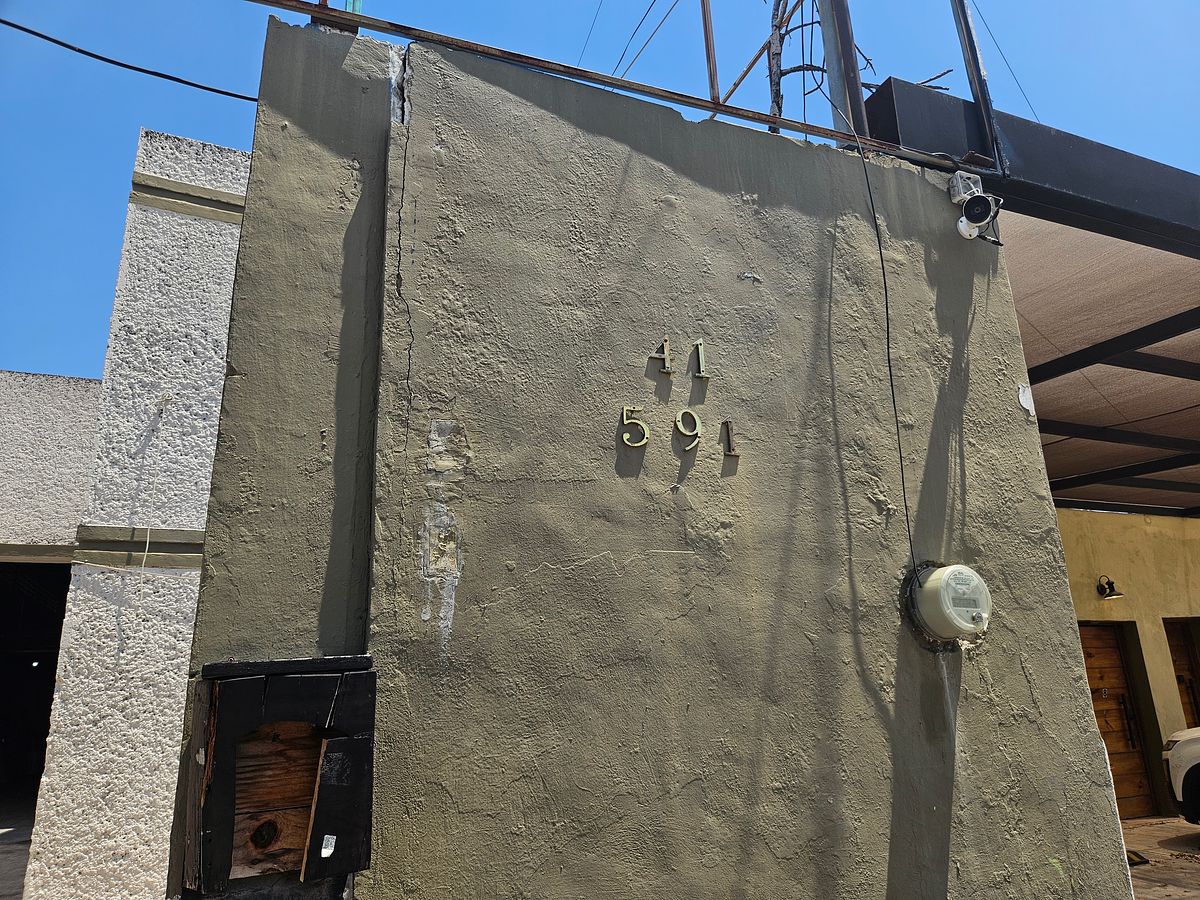
Access gate on a street with good circulation.
The building has:
Reception
2 bathrooms
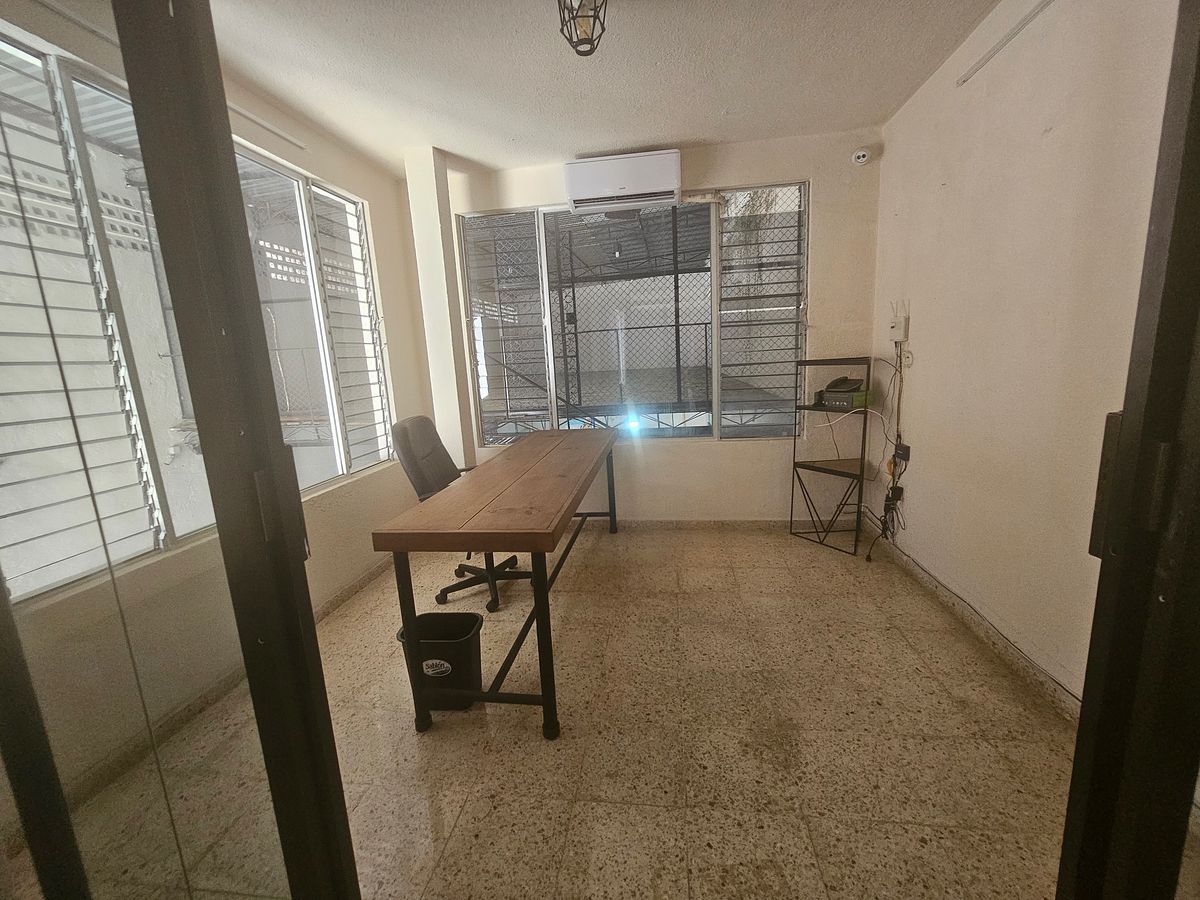
Office and work center on the upper floor with air conditioning and desks with chairs
Meeting room on the ground floor with bathroom and air conditioning
Warehouse area:
Second gate with
warehouse and mezzanine.
Bathroom and
Warehouse with cement floor and mezzanine with wooden floor
Height from the mezzanine to the ceiling: 2.70m, depth 11m width 5m wooden floor
Height below the mezzanine: 3.30m depth 11m width 5m concrete floor

Interior gate: 3.50 x 3.50 opens in the center.
Total height 5m

Mezzanine area above and below:
5m x 11m
Portón de acceso sobre calle con buena circulación.
El edificio cuenta con:
Recepción
2 baños
Oficia y centro de trabajo en planta alta con aire acondicionado y escritorios con sillas
Sala de juntas en planta baja con baño y aire acondicionado
Área de Bodega:
Segundo portón con
bodega e d
y mesanin.
Baño y
Bodega de puso de cemento y Mesanin con piso de madera
Altura del mesanin al techo: 2.70m, fondo 11m ancho 5m piso de madera
Altura debajo del mesanin: 3.30 m fondo 11m ancho 5m piso de concreto

Portón interior: 3.50 x 3.50 se abre por el centro.
Altura total 5m


superficie de mesanin arriba y abajo:
5m x 11m

Amenities
Exterior
  • Street parking
  • Covered parking
  • Garage
General
  • Air conditioning
  • Furnished
  • Storage Unit
Location
Copy link

41, Mérida Centro, Mérida, Yucatán

Videos

Publisher

Arq. Laura Rocha
Servicios Inmobiliaria Gasque
Member Since 2019

Listing Data

  • Listing ID EB-VW2392
  • Operation Type Rental
  • Property Type Commercial Storage Unit
  • Neighborhood Mérida Centro
Send message