





Google Play
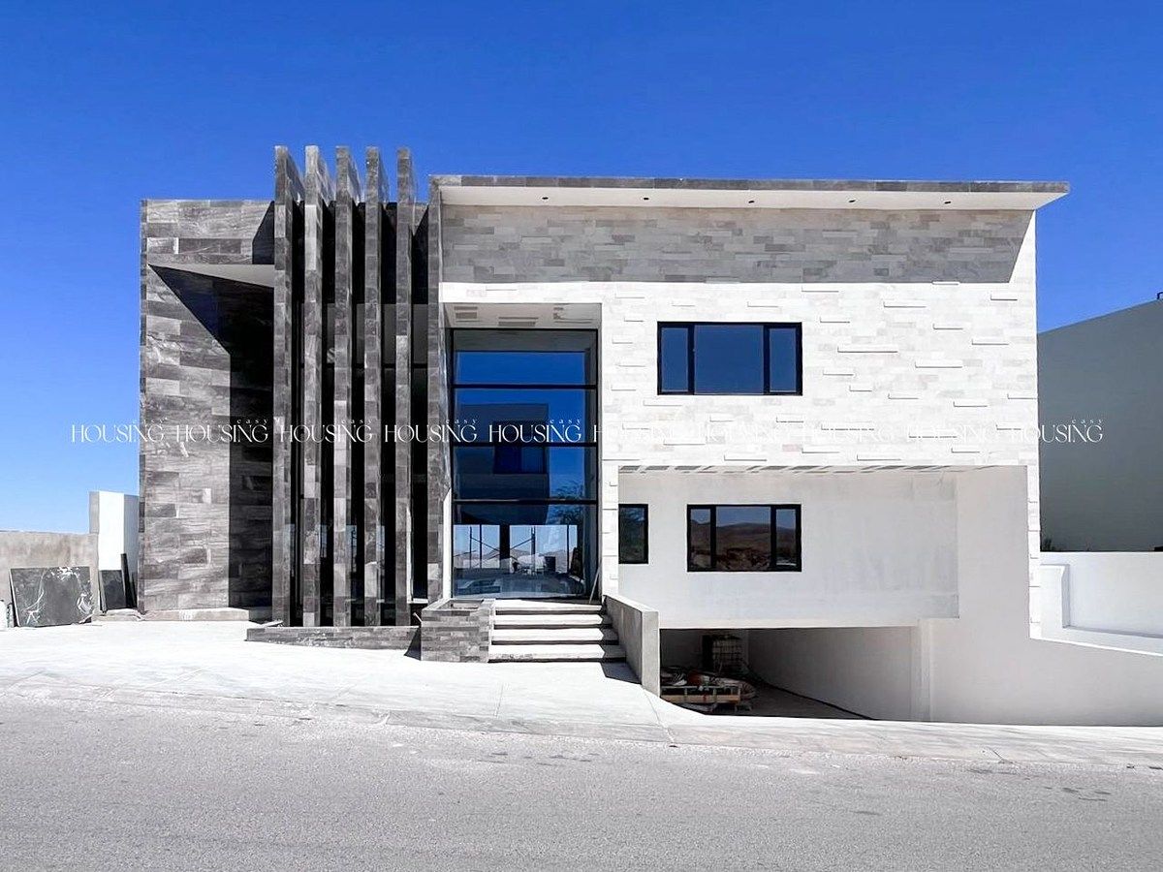
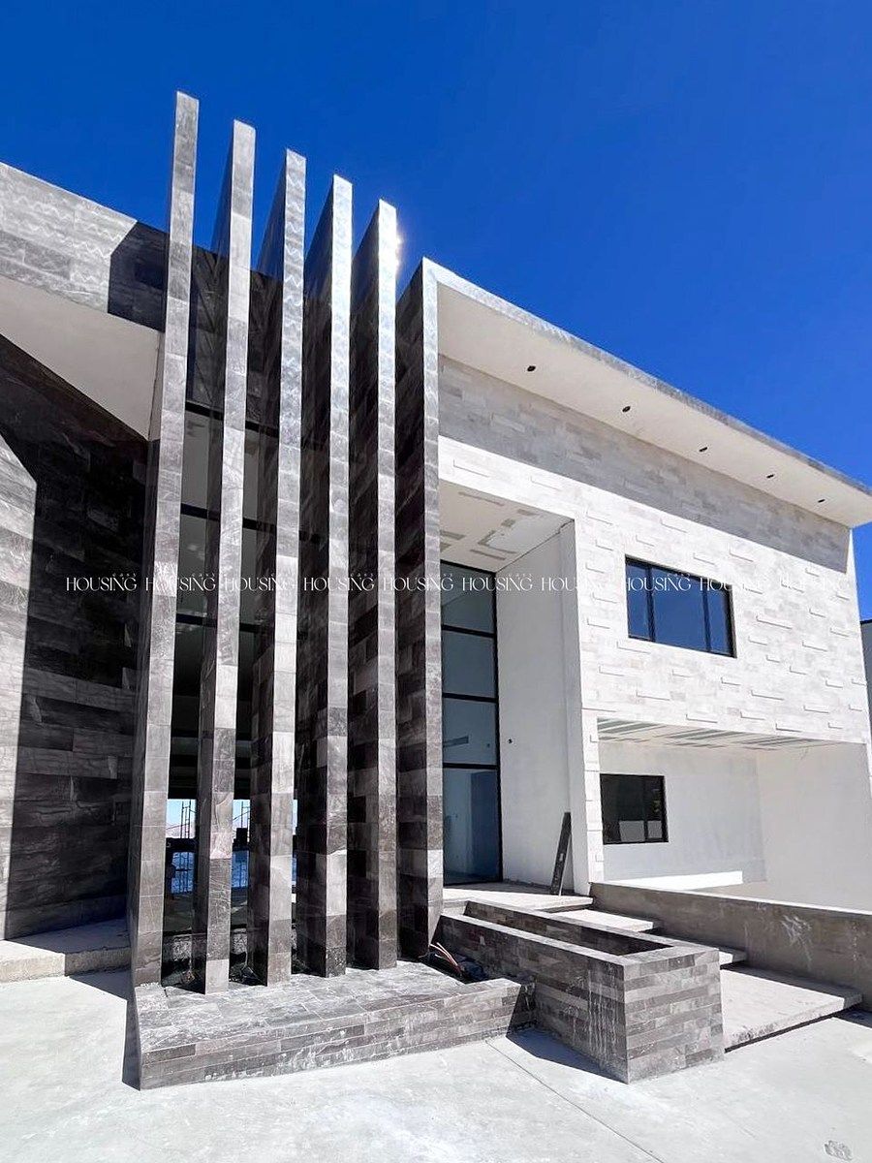
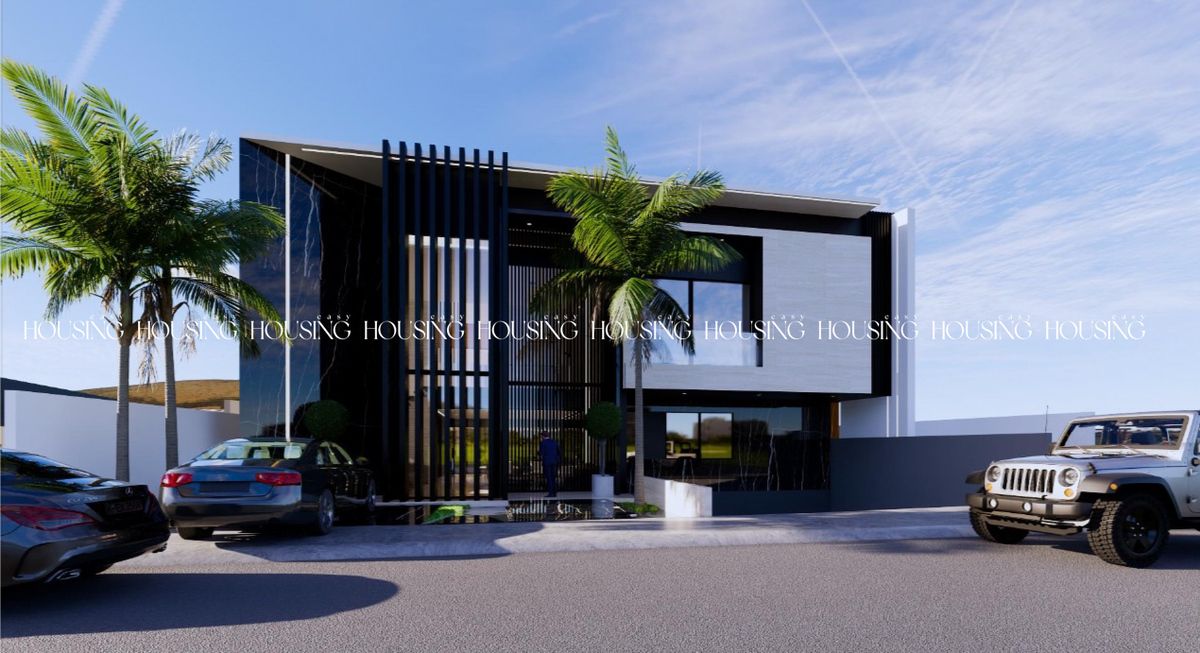
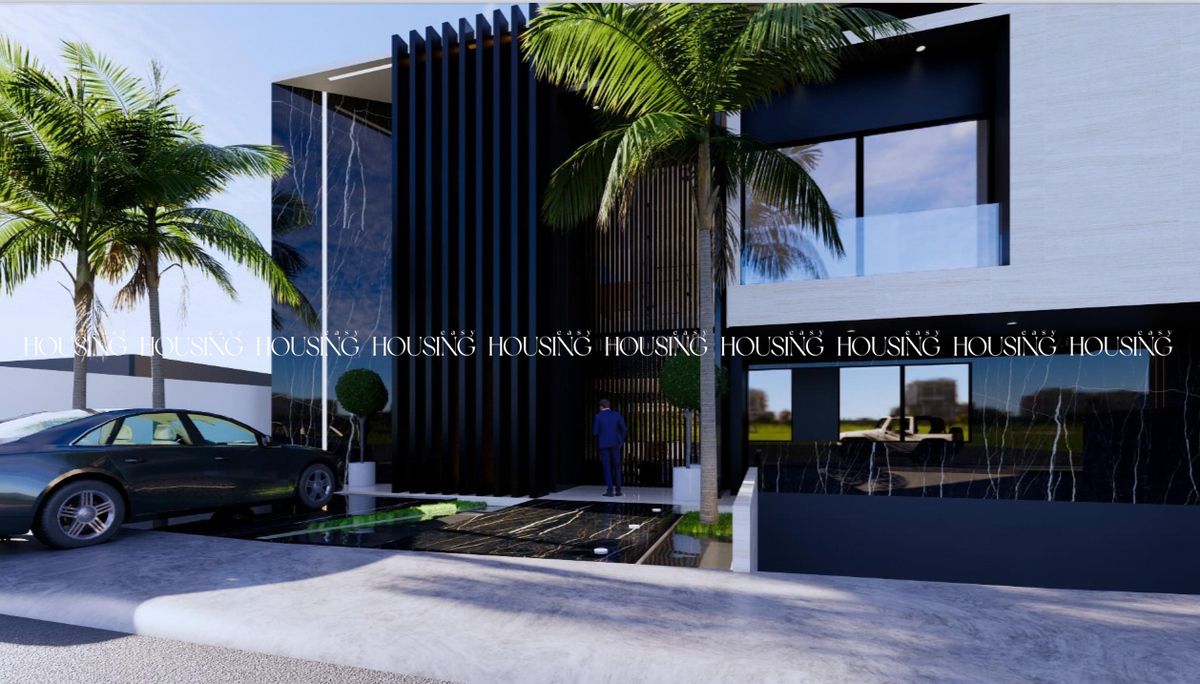
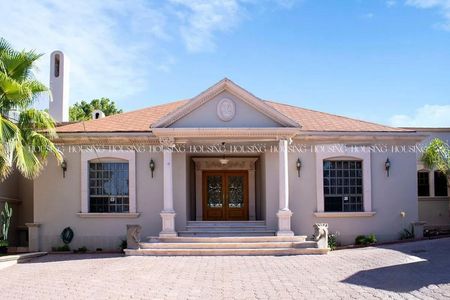
Fachada principal
Fachada principal
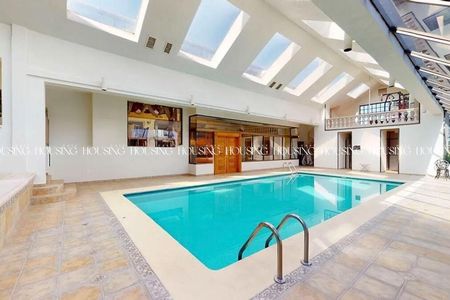
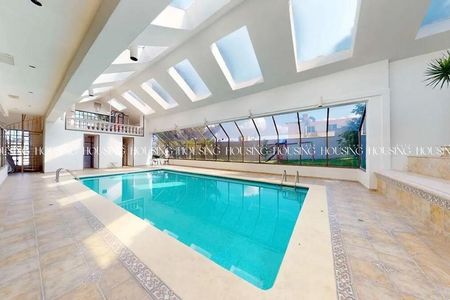
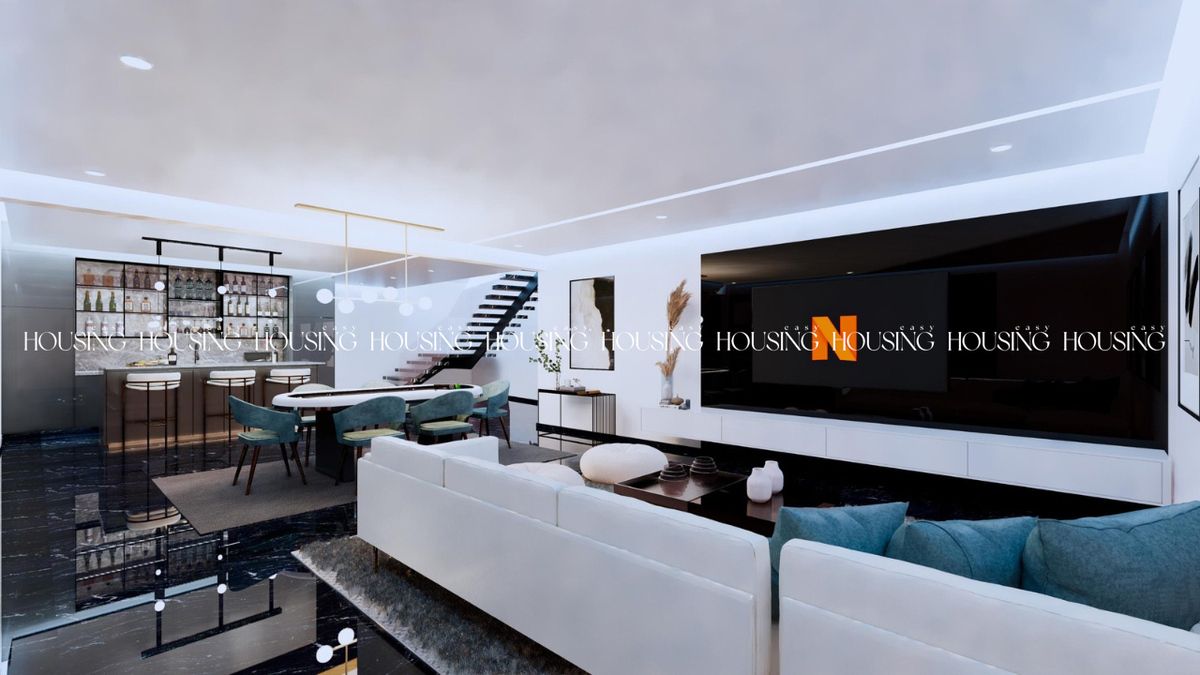
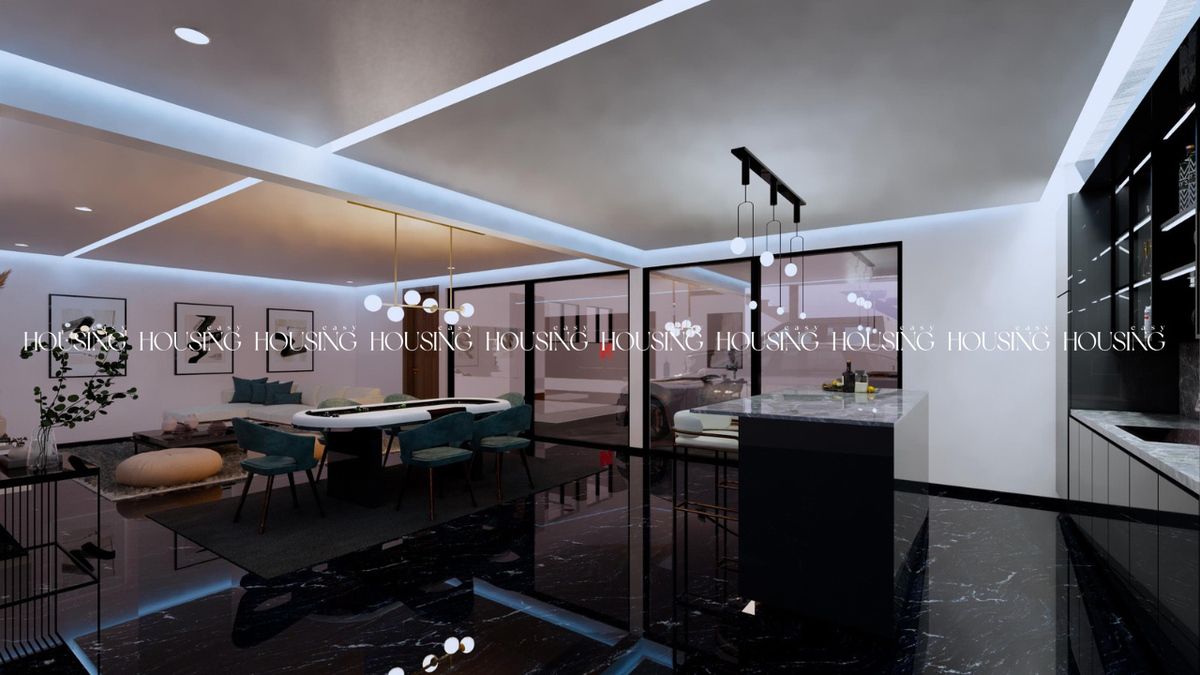
Área social sótano
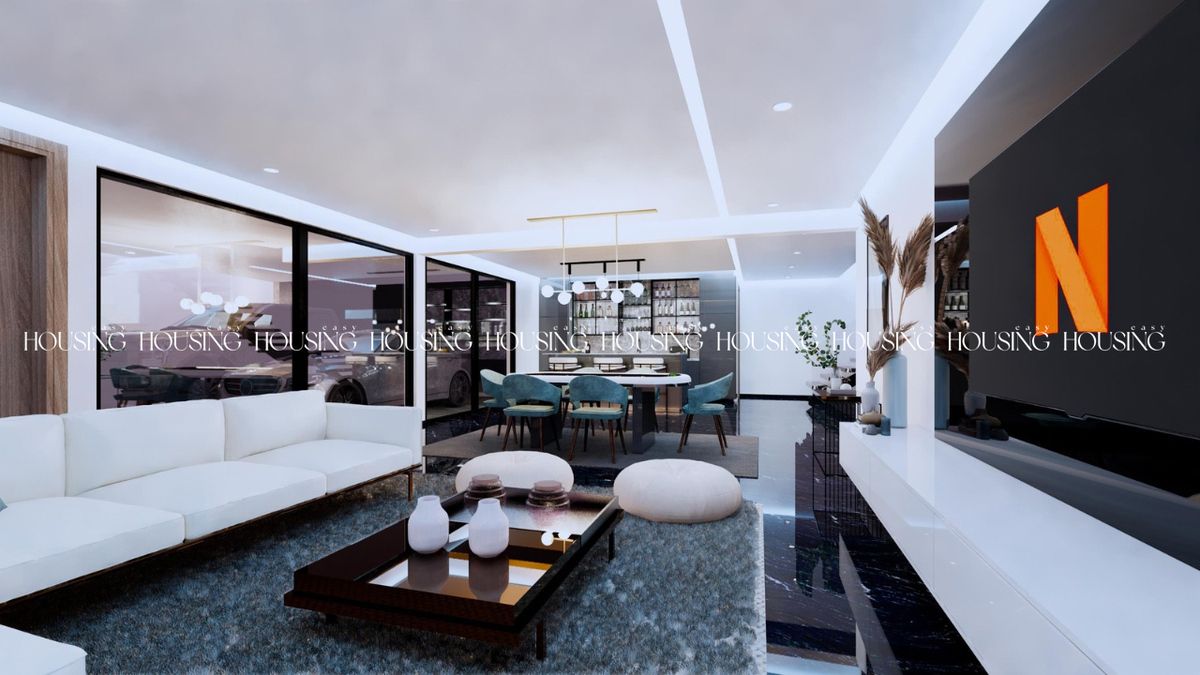
Área social sótano
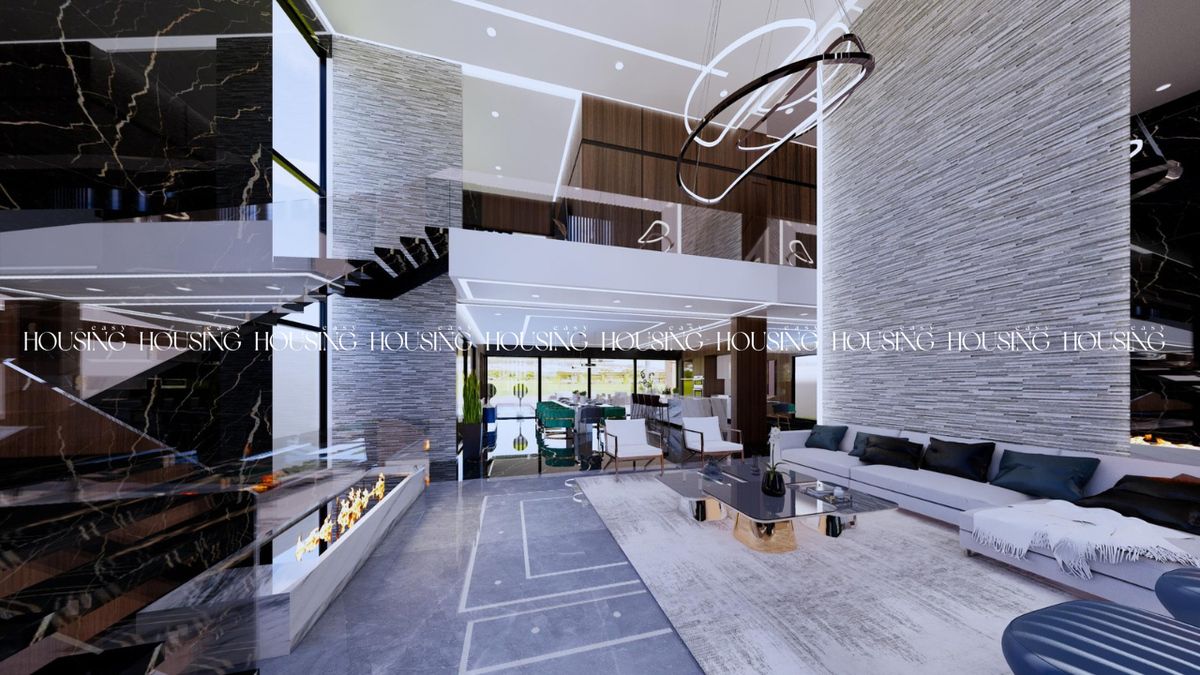
Sala
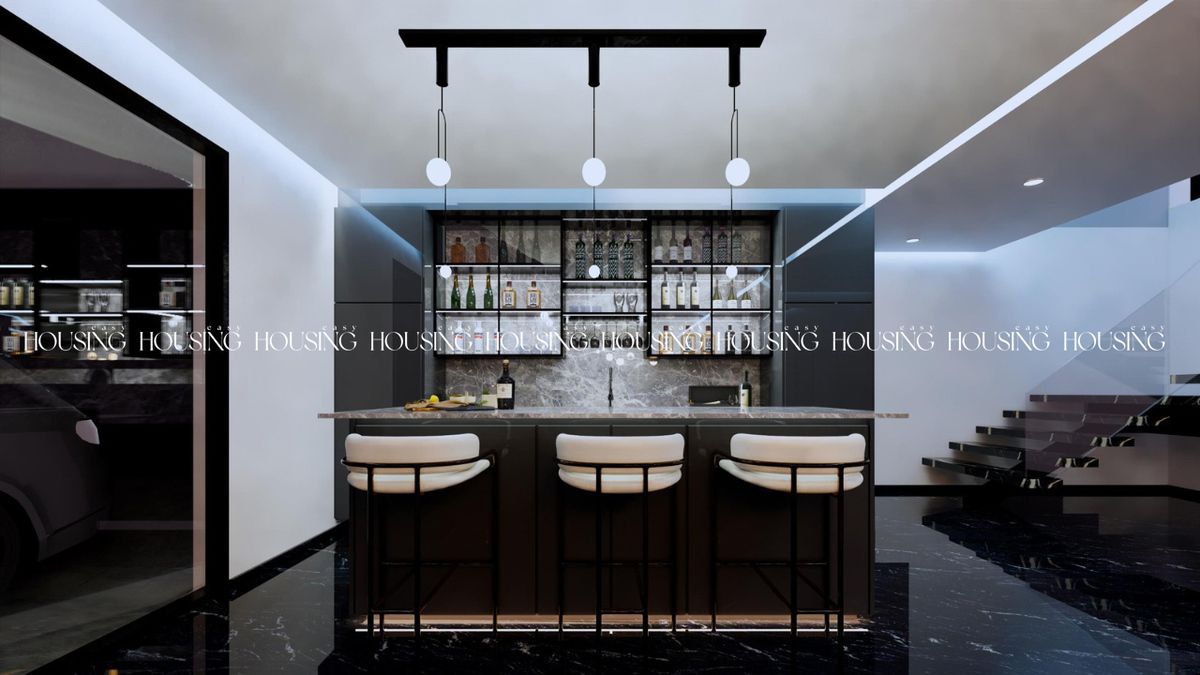
Bar sótano
Bar sótano
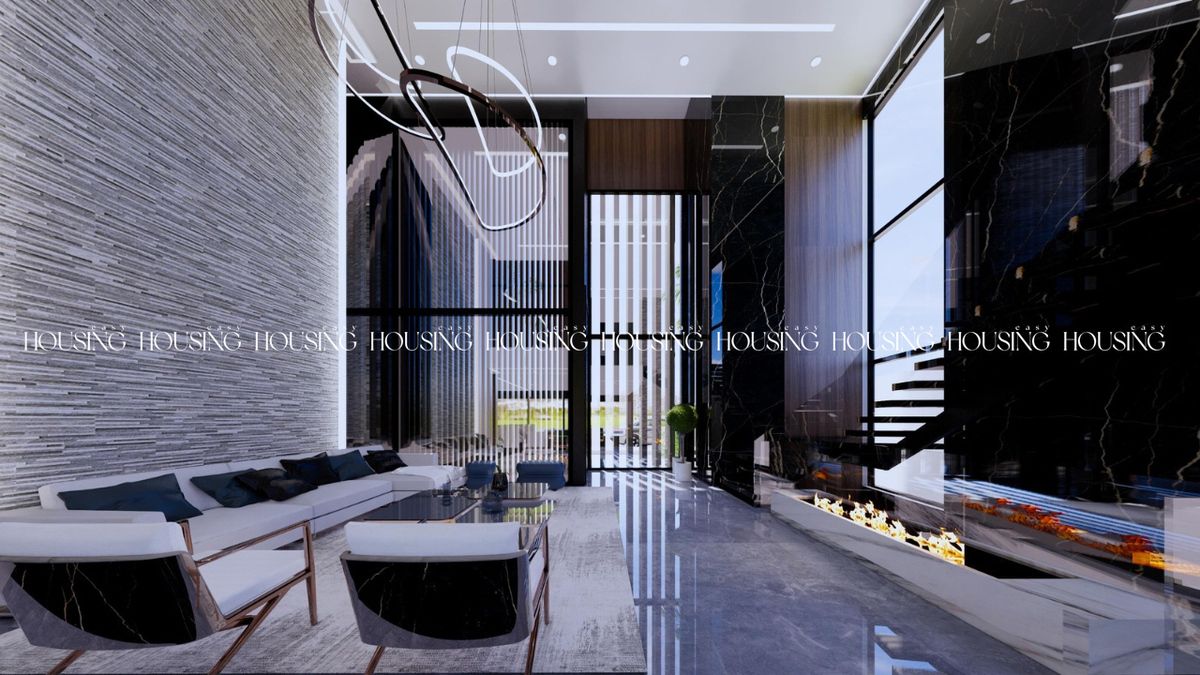
Sala
$30,000,000 MXN
For Sale
House in Bosques de San Francisco, Chihuahua
ELEGANT RESIDENCE IN EXCLUSIVE AREA WITH 5 BEDROOMS AND POOLELEGANTE RESIDENCIA EN ZONA EXCLUSIVA CON 5 RECÁMARAS Y ALBERCA
DISTRIBUTION:
Basement
- Garage for 4 vehicles
- Bar with granite counter, sink, closed wine cellar, and minibar area.
- Office
- Social Area
- Half bathroom
- Service room with full bathroom
- Indoor garden under the stairs
First floor (interior):
- Entrance hall
- Living room
- Dining room
- Half bathroom for guests
- Kitchen with high gloss and tzalam wood, with granite countertop and smart sink. 3-meter island bar.
- Pantry
- Laundry room
- Bedroom with full bathroom and walk-in closet
First floor (exterior):
- Heated pool
- Jacuzzi
- Terrace
- Granite bar with grill and sink
- Half bathroom and outdoor shower with lattice
- Machine room
Second floor:
- Lounge
- Master bedroom with full bathroom, tub, and walk-in closet with island.
- Secondary bedrooms with closet and full bathroom
- Secondary bedroom with walk-in closet and full bathroom
- Second laundry room with option for full bathroom.
EQUIPMENT AND CONSTRUCTION:
- Hydropneumatic system
- 2 water heaters
- 3 heating/cooling package units, one for each floor
- Mini split in basement office
- 10,000-liter cistern
- Pool boiler
- Water softener
- Bubble system in jacuzzi
- Double-glazed windows, European series (open in various directions).
- LED lighting throughout the house
- Ceiling lights with illumination
- Finishes in granite, travertine marble, and porcelain.
- Engineered wood flooring in bedrooms
- Training center in each room and lounge
- Lamps in kitchen
- Mirrors in all bathrooms.
- Preparation for solar panels
- Sliding doors for terrace, master bedroom, and basement (open from both sides).
- Brick and block walls.
- Tempered and polarized glass with UV ray protection.
- Tempered glass on stairs and in the double height of entrance-lounge.
OPTIONAL EQUIPMENT:
- Integrated sound system, with Sonos speakers
- Gate in garage
AMENITIES OF THE RESIDENTIAL:
- Clubhouse with: Gym and event room
- Security: Controlled access and closed circuit
- 2 parks with playgrounds
- Walkways
- Court
- Green areas
- Viewpoints
- Fire pit
LOCATION:
- 5 minutes from Distrito Uno
- 4 minutes from Star Médica
- 3 minutes from Oxxo and commercial area.DISTRIBUCIÓN:
Sótano
- Cochera para 4 vehículos
- Bar con barra de granito, tarja, cava cerrada de vinos y área de frigobar.
- Oficina
- Área Social
- Medio baño
- Cuarto de servicio con baño completo
- Jardín interior debajo de escalera
Primera planta (interior):
- Recibidor
- Sala
- Comedor
- Medio baño para visitas
- Cocina en alto brillo y madera tzalam, con cubierta de granito y tarja inteligente. Barra tipo isla de 3 metros.
- Alacena
- Lavandería
- Recámara con baño completo y vestidor
Primera planta (exterior):
- Alberca climatizada
- Jacuzzi
- Terraza
- Barra de granito con asador y tarja
- Medio baño y regadera exterior con celosía
- Cuarto de máquinas
Segunda planta:
- Estancia
- Recámara principal con baño completo, tina y vestidor con isla.
- Recámara secundarias con clóset y baño completo
- Recámara secundaria con vestidor y baño completo
- Segunda lavandería con opción a baño completo.
EQUIPAMIENTO Y CONSTRUCCIÓN:
- Hidroneumático
- 2 boilers
- 3 unidades paquete frío/calor, una para cada planta
- Mini split en oficina de sótano
- Cisterna de 10,000 litros
- Caldera para alberca
- Suavizador de agua
- Sistema de burbujas en jacuzzi
- Ventanería doble vidrio serie europea (abren en varios sentidos).
- Iluminación led en toda la casa
- Plafones con iluminación
- Acabados en granito, mármol travertino y porcelanato.
- Duela de ingeniería en recámaras
- Centro de entrenamiento en cada habitación y estancia
- Lámparas en cocina
- Espejos e todos los baños.
- Preparación para páneles solares
- Puertas corredizas de terraza, recámara principal y sótano (abren de ambos lados).
- Muros de tabique y block.
- Cristales templados y polarizados con protección para rayos UV.
- Vidrio templado en escaleras y en doble altura de recibidor-estancia.
EQUIPAMIENTO OPCIONAL:
- Sistema integral de sonido, con bocinas Sonos
- Portón en cochera
AMENIDADES DEL RESIDENCIAL:
- Casa club con: Gimnasio y salón de eventos
- Seguridad: Accesos controlados y circuito cerrado
- 2 parques con juegos infantiles
- Andadores
- Cancha
- Áreas verdes
- Miradores
- Fire pit
UBICACIÓN:
-A 5 minutos de Distrito Uno
-A 4 minutos de Star Médica
-A 3 minutos de Oxxo y área comercial
Features
Exterior
- Balcony
- Cistern
- Covered parking
- Street parking
- Garage
- Garden
- Patio
- Terrace
General
- Air conditioning
- Heating
- Kitchen
- Fitted Kitchen
- Service Room
- Private housing development
- Hydropneumatic
- Office
- Door man
- 24 Hour Security
- Ground floor bedroom
Policies
- Pets allowed
- Smoking allowed
Recreation
- Pool
- Movie theater
- Hot tub
- Multipurpose room
- Playground
Location
Bosques de San Francisco, Chihuahua, Chihuahua
Publisher


Easy Housing
Listing Data
- Listing ID EB-TL1322
- Operation Type Sale
- Property Type House
- Neighborhood Bosques de San Francisco
- Postal Code 31115


