








Google Play


$3,500,000 MXN
For Sale
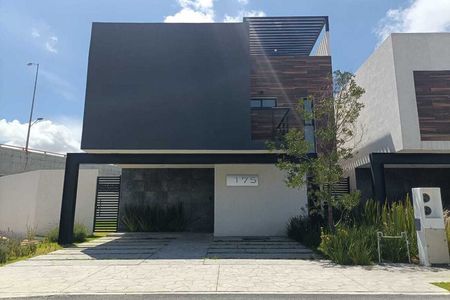
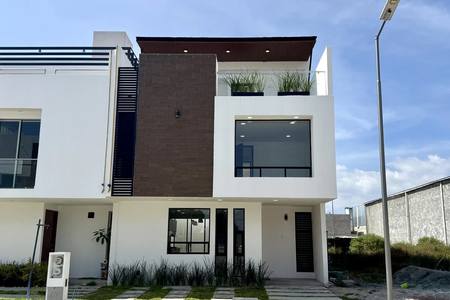
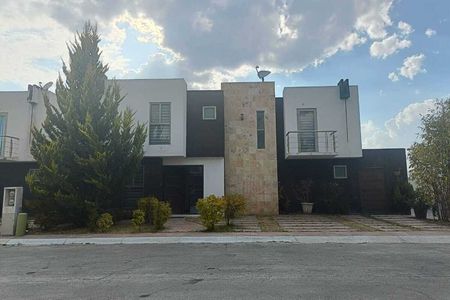
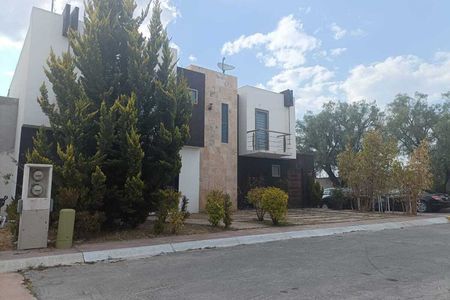
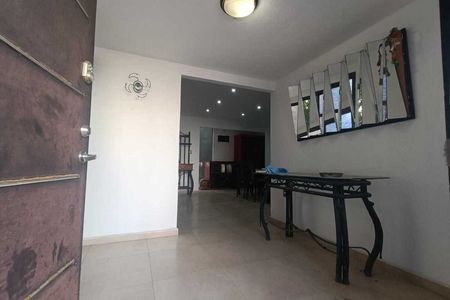
House in Ceuni, Mineral de la Reforma
HOUSE MARISOLCASA MARISOL
Land Area 337 m2
Construction Area 125 m2
Architectural Project Description
• Spacious parking for 3 cars
• Living room
• Dining room
• Marble integral kitchen with bar
• 2 Secondary bedrooms
• Full bathroom
• Master bedroom with full bathroom and walk-in closet
• Interior garden
• Laundry area
• Spacious exterior garden
• Fountain with a wall of tears
• Pergola in the patio
• 2 half bathrooms in the garden area for guests
Accessories:
• 10,000 lts cistern with pump
• Water tank
• Stationary tank
• Boiler
• Includes refrigerator, stove, and hood
• Blinds throughout the house
• Marble kitchen countertop
• Double-height perimeter wall
• Tempered glass bathroom enclosuresSuperficie de Terreno 337 m2
Superficie de Construcción 125 m2
Descripción de Proyecto Arquitectónico
• Amplio estacionamiento para 3 autos
• Sala
• Comedor
• Cocina integral de mármol con barra
• 2 Recamaras secundarias
• Baño completo
• Recamara principal con baño completo y vestidor
• Jardín Interior
• Área de lavado
• Amplio jardín exterior
• Fuente con muro llorón
• Pergola en el patio
• 2 medios baños en el área de jardín para visitas
Accesorios:
• Cisterna de 10,000 lts con bomba
• Tinaco
• Tanque estacionario
• Boiler
• Incluye refrigerador, estufa y campana
• Persianas en toda la casa
• Cubierta de la cocina de mármol
• Barda perimetral a doble altura
• Canceles de baño de cristal templado
Features
Exterior
- Cistern
- Covered parking
- Street parking
- Garage
- Garden
- Patio
General
- Accessible for seniors
- Handicap accessible
- Equipped Kitchen
- Fitted Kitchen
- Ground Floor
- Single story
Policies
- Pets allowed
- Smoking allowed
Publisher


THIAGO Bienes Raices
Listing Data
- Listing ID EB-WM8780
- Operation Type Sale
- Property Type House
- Neighborhood Ceuni
- Postal Code 42182


