


Google Play















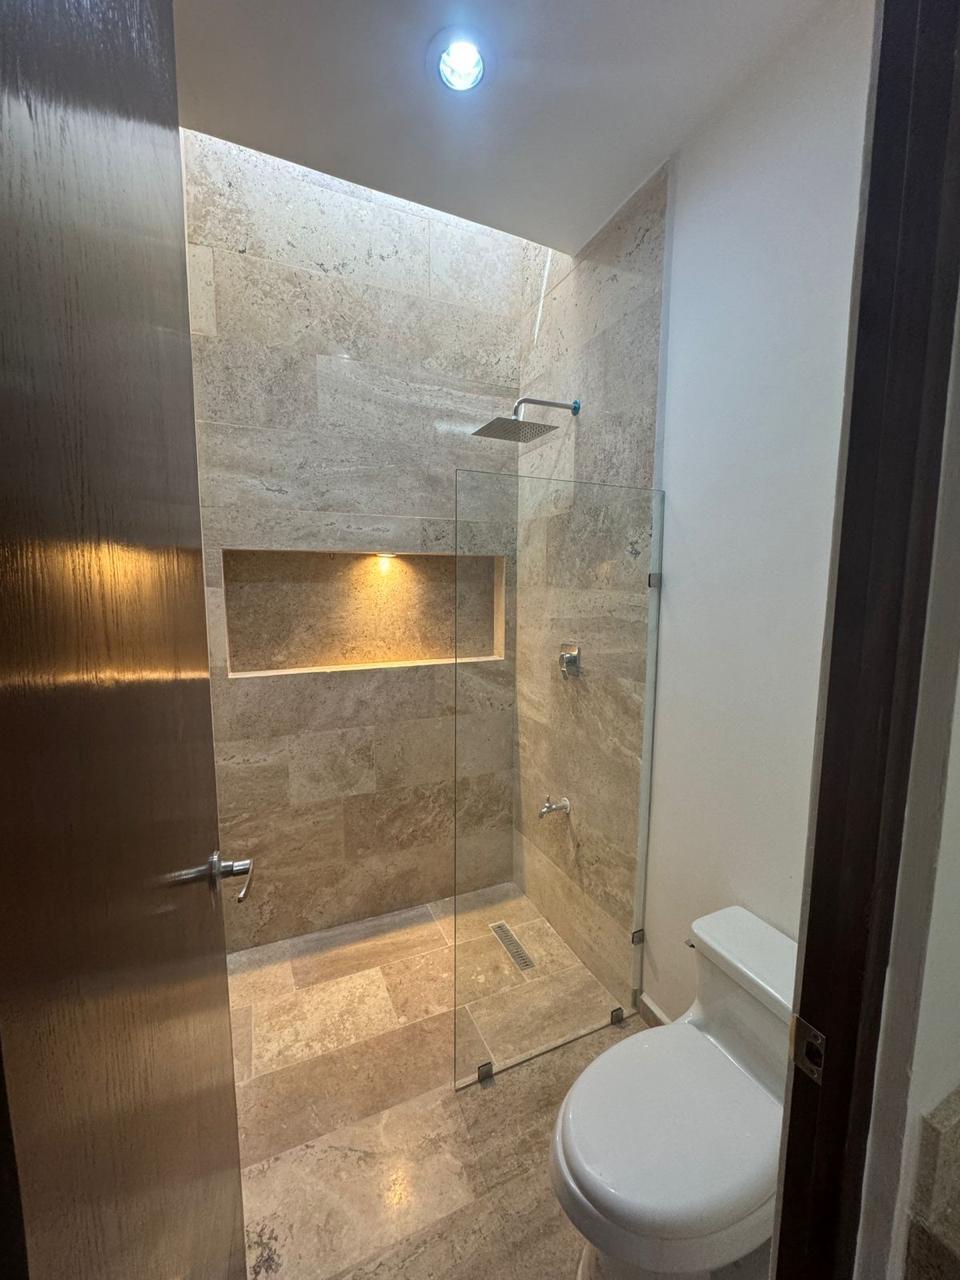







Beautiful house with avant-garde architectural design and an urbanization planned for security and balance in all spaces.
To the north of the city, you will be less than 5 minutes from the Marista and Anahuac Mayab University, reaching squares such as La Isla, The Harbor and Altabrisa as well as the El Faro Hospital will take you about 10 minutes. In addition, it is a few blocks from the Mérida Peripheral with easy access to both commercial and residential developments and the Highway to Progreso from where in less than 25 minutes you can be enjoying the beautiful Yucatecan coast, definitely the best choice for your new home.
GROUND FLOOR
Sala
Dining room
Integral kitchen
Alacena
Area for dry garden under the stairs.
1/2 bathroom
Roofed terrace
Service room with full bathroom
Pool with chukum finish
Shower in pool area
Roofed garage for 3 cars and 3 unroofed
TALL FLOOR
3 bedrooms with full bathroom and walk-in closet in mahogany wood
EQUIPMENT AND FINISHES:
Integral white kitchen with drawers and drawers.
Granite plateau
Island in white mahogany wood with granite plateau.
It includes a sink, single lever, electric stove with oven and hood.
Bathrooms:
Marble walls in shower areas (3 bathrooms), with transparent tempered glass division.
Marble countertops for bathroom sinks
Wooden furniture under the sinks
Washbasins in all washbasins
Electric heater
Courtyard:
Roofed terrace, natural stone wall
Wooden ceiling
1 pump to fill the pool (well 18 meters) and another well of 18 meters to empty the pool.
Natural stone wall garage
Interior walls with paste finish.
Aluminium chandelier, 1 smoke glass
Mosquito nets
Marble Floors
Delivery date: November 2023
*Prices subject to change without notice.
*The images shown are for illustrative purposes only.Hermosa casa con diseño arquitectónico de vanguardia y una urbanización planeada para la seguridad y el equilibrio en todos los espacios.
Al norte de la ciudad, estarás a menos de 5 minutos de la Universidad Marista y Anáhuac Mayab, llegar a plazas como La Isla, The Harbor y Altabrisa así como el Hospital El Faro te tomará unos 10 minutos, además, se encuentra a unas cuadras del Periférico de Mérida con fácil acceso a desarrollos tanto comerciales como residenciales y a la Carretera a Progreso desde donde en menos de 25 minutos podrás estar disfrutando de las hermosas costas yucatecas, definitivamente la mejor elección para tu nuevo hogar.
PLANTA BAJA
Sala
Comedor
Cocina integral
Alacena
Área para jardín seco debajo de las escaleras.
1/2 baño
Terraza techada
Cuarto de servicio con baño completo
Alberca con acabado chukum
Regadera en área de piscina
Cochera techada para 3 autos y 3 sin techar
PLANTA ALTA
3 habitaciones con baño completo y closet vestidor en madera caobilla
EQUIPAMIENTO Y ACABADOS:
Cocina integral color blanco con gavetas y cajones.
Meseta de granito
Isla en madera caoba color blanco con meseta de granito.
Se incluye tarja, monomando, estufa eléctrica con horno y campana.
Baños:
Paredes en áreas de regadera (3 baños) en mármol, con división de cristal templado transparente.
Mesetas de mármol para los lavabos de los baños
Mueble de madera debajo de los lavabos
Monomandos en todos los lavabos
Calentador eléctrico
Patio:
Terraza techada, pared en piedra natural
Plafón en madera
1 Bomba para llenar la alberca (pozo 18 metros) y otro pozo de 18 metros para vaciar la alberca.
Cochera pared en piedra natural
Muros interiores con acabo en pasta.
Cancelería en aluminio, cristal 1 humo
Mosquiteros
Pisos de Mármol
Fecha de entrega: Noviembre 2023
*Precios sujetos a cambio sin previo aviso.
*Las imágenes mostradas son meramente para fines ilustrativas.



By continuing, I agree to the Terms of Service and Privacy Policy.


