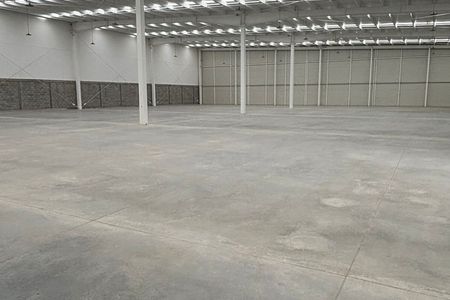
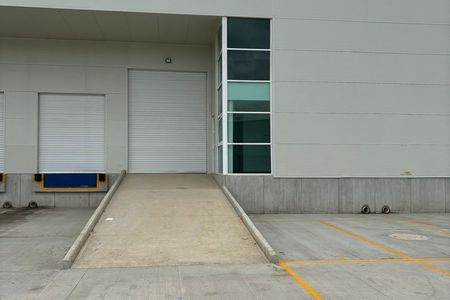
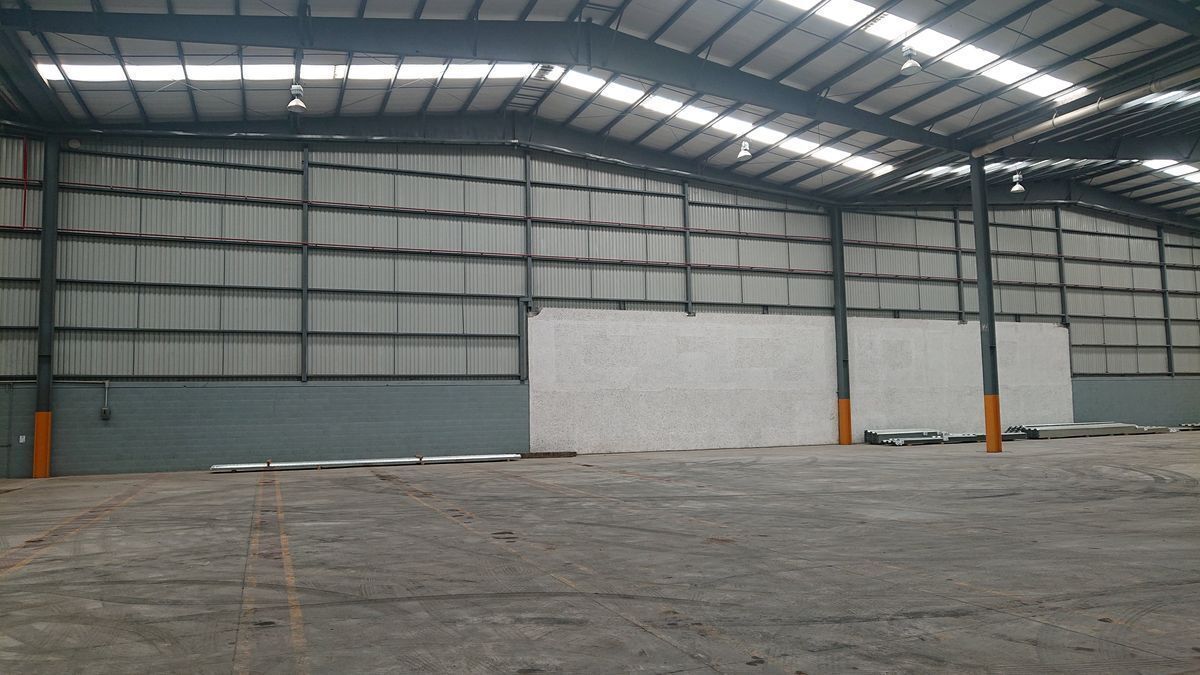

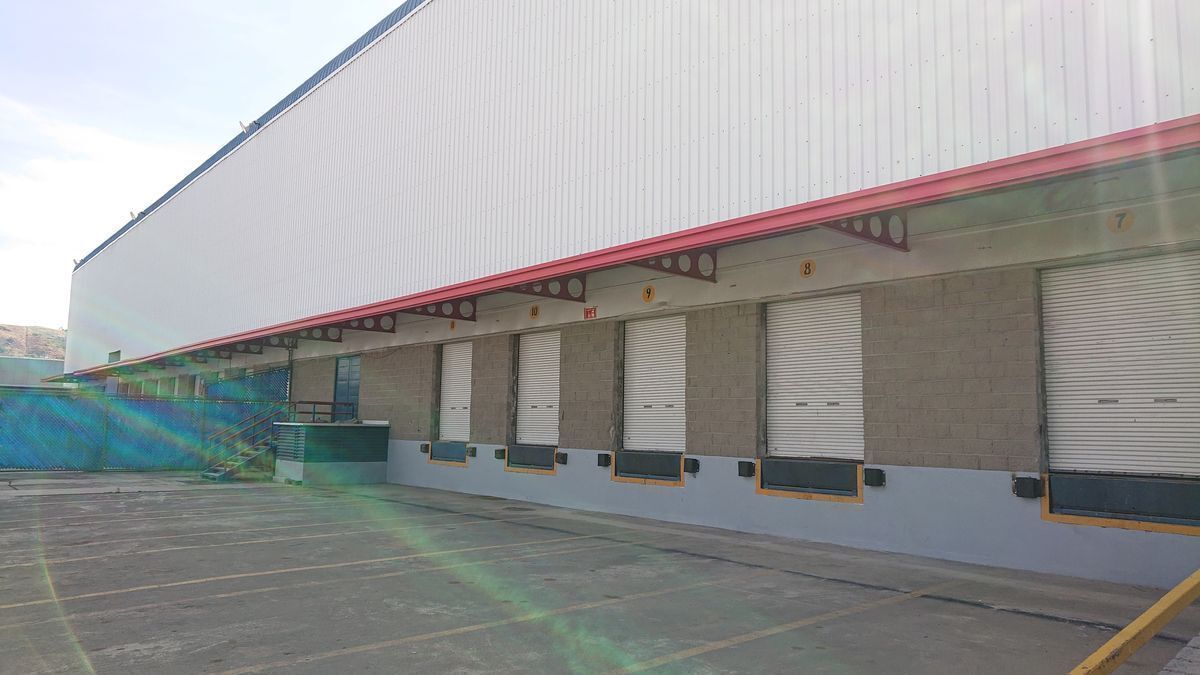

Industrial Park - CHALCO - 6,300 m2, photo 1 of 13
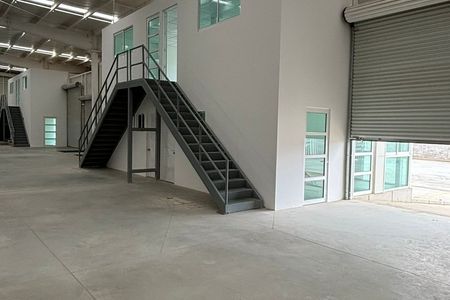

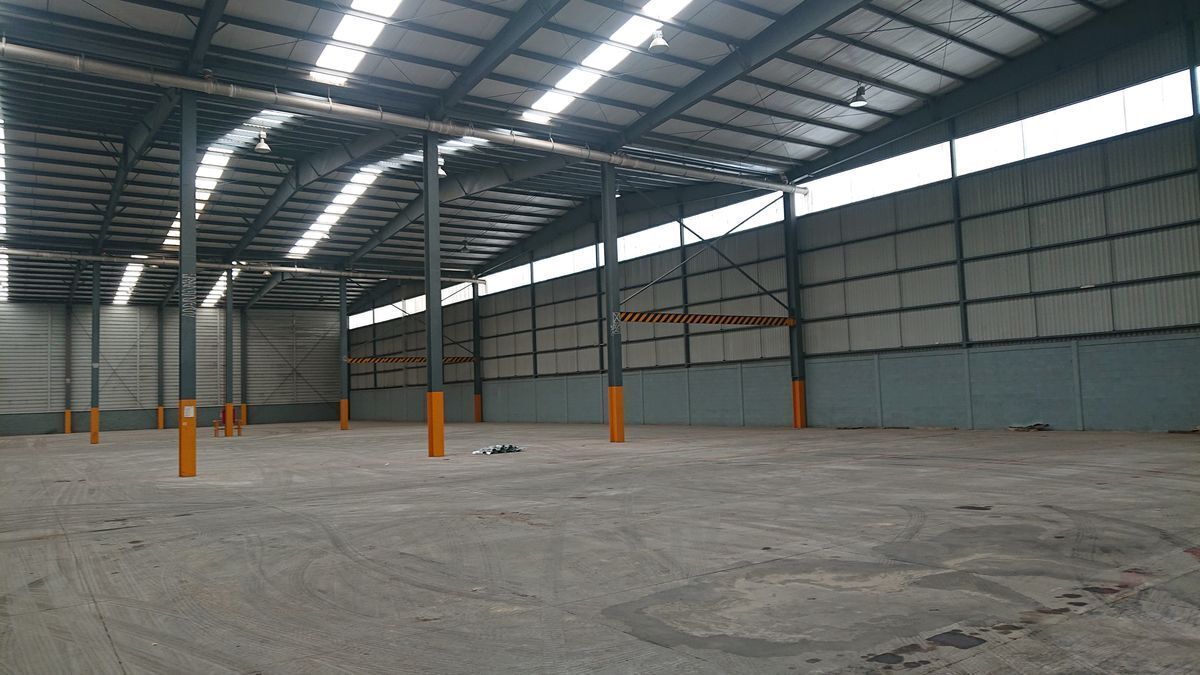
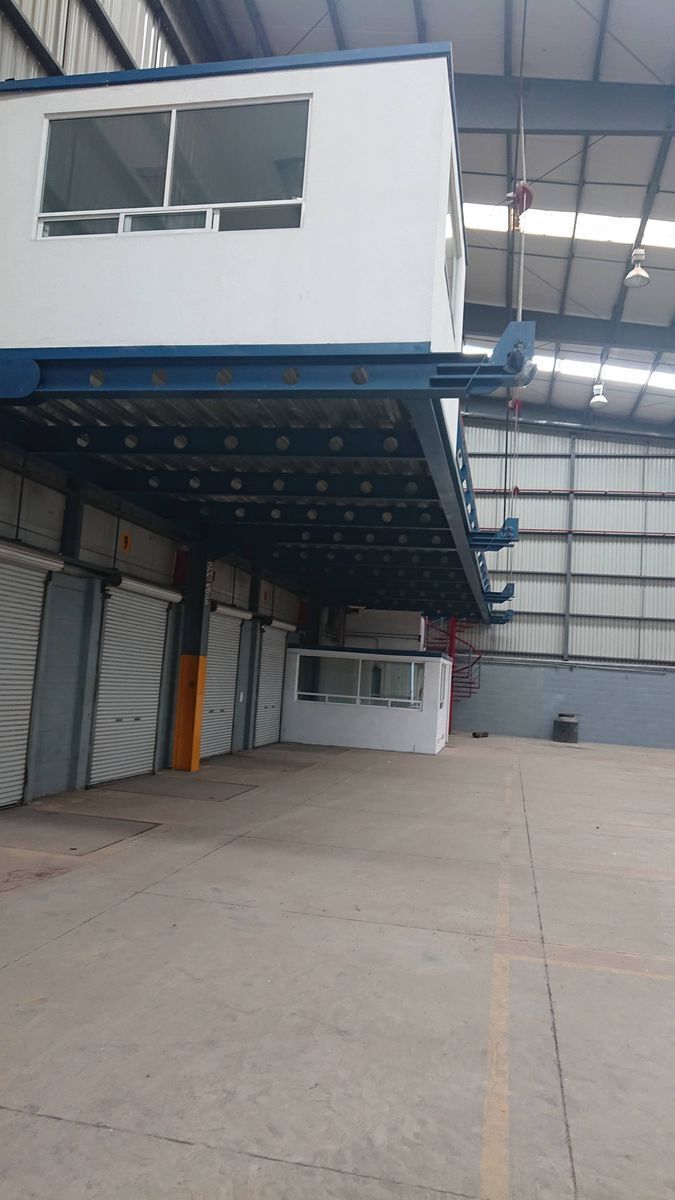
Industrial Building in Industrial Chalco, Chalco, photo 2 of 13
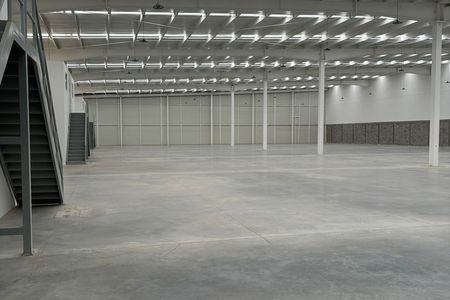
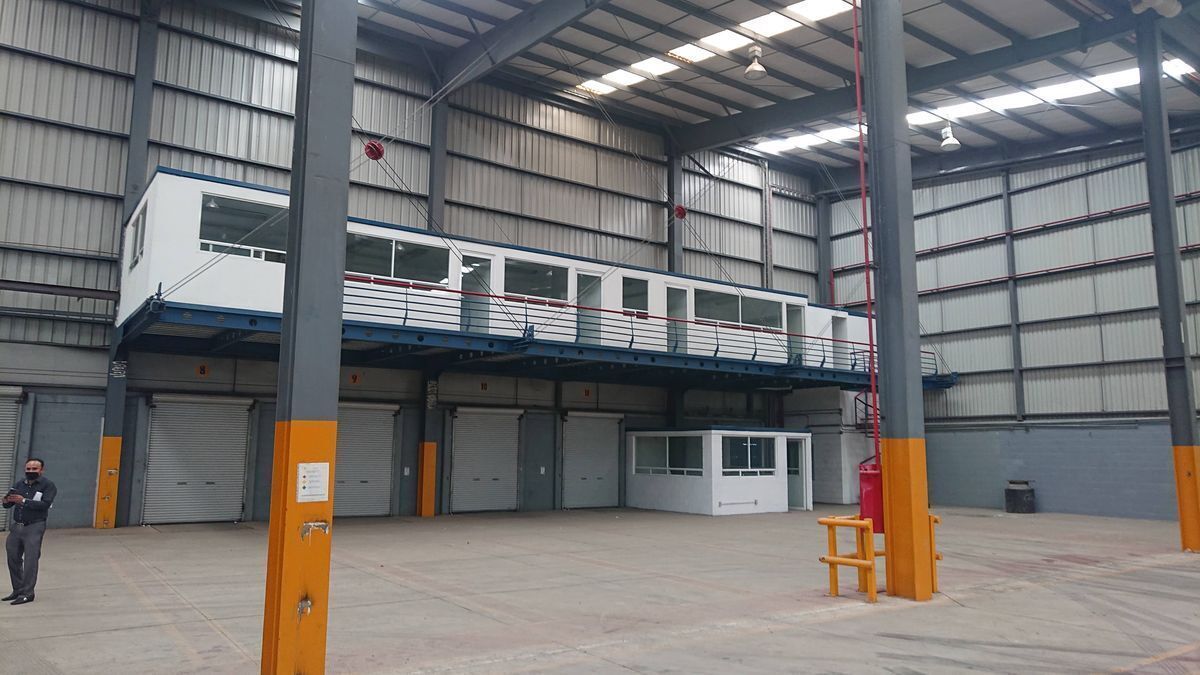
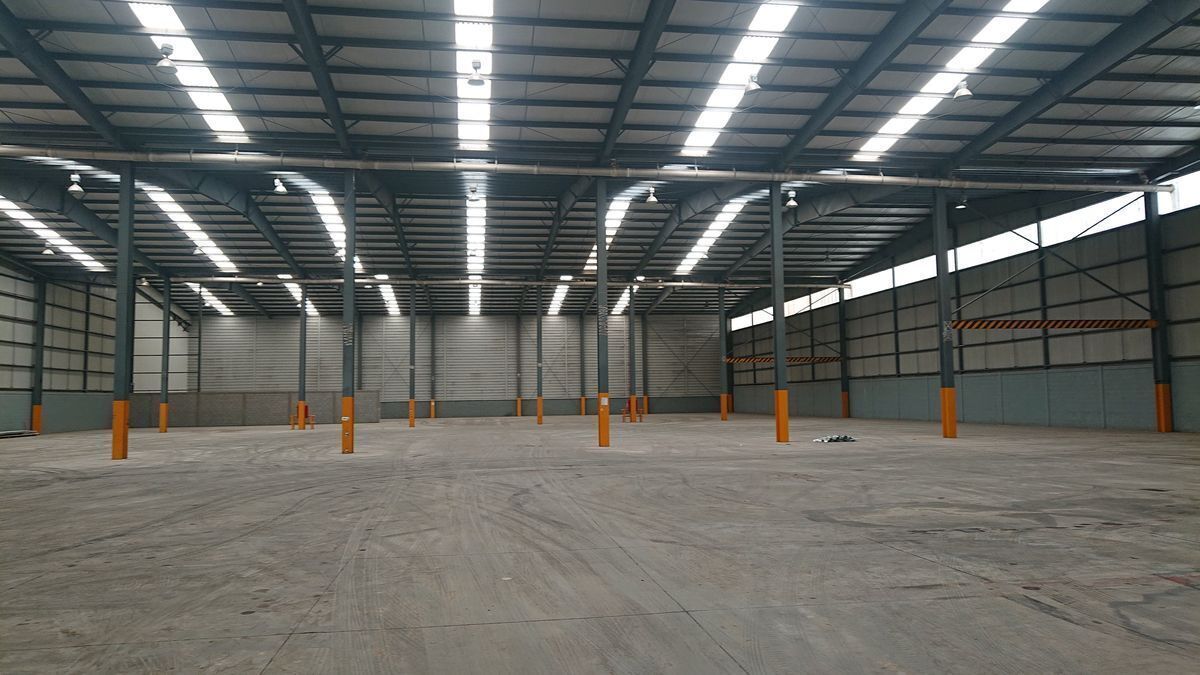
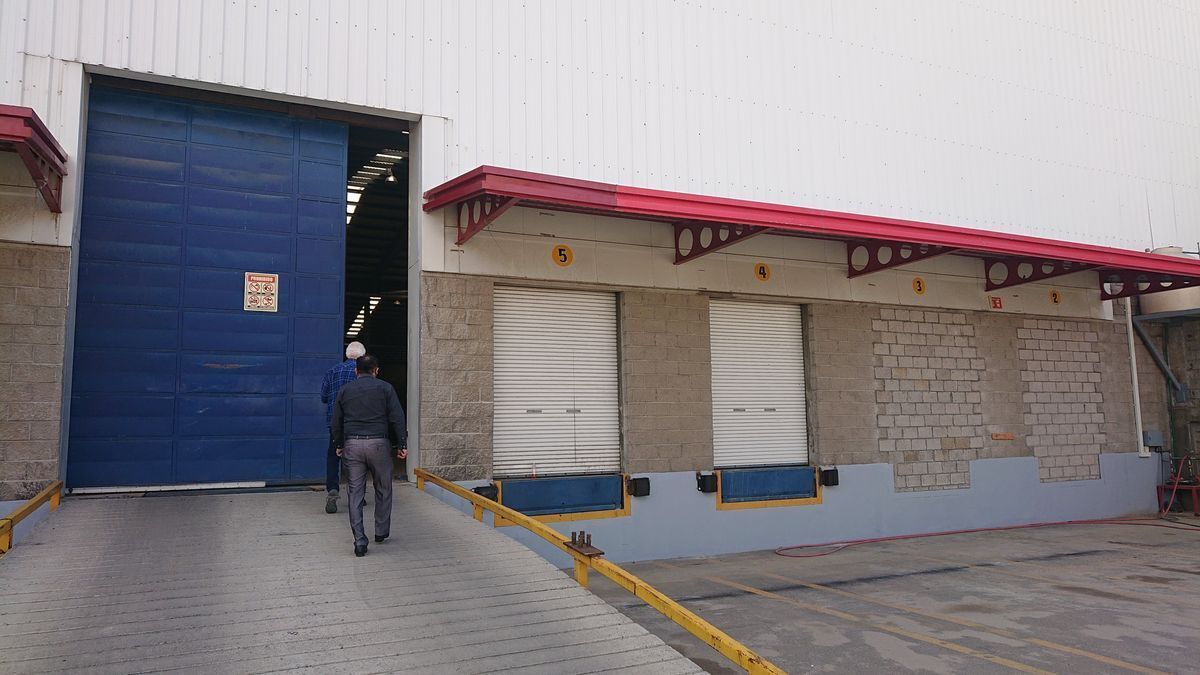
Industrial Building in Industrial Chalco, Chalco, photo 3 of 13
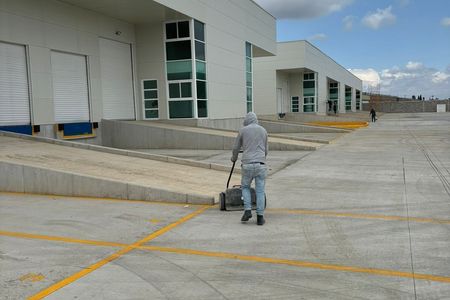

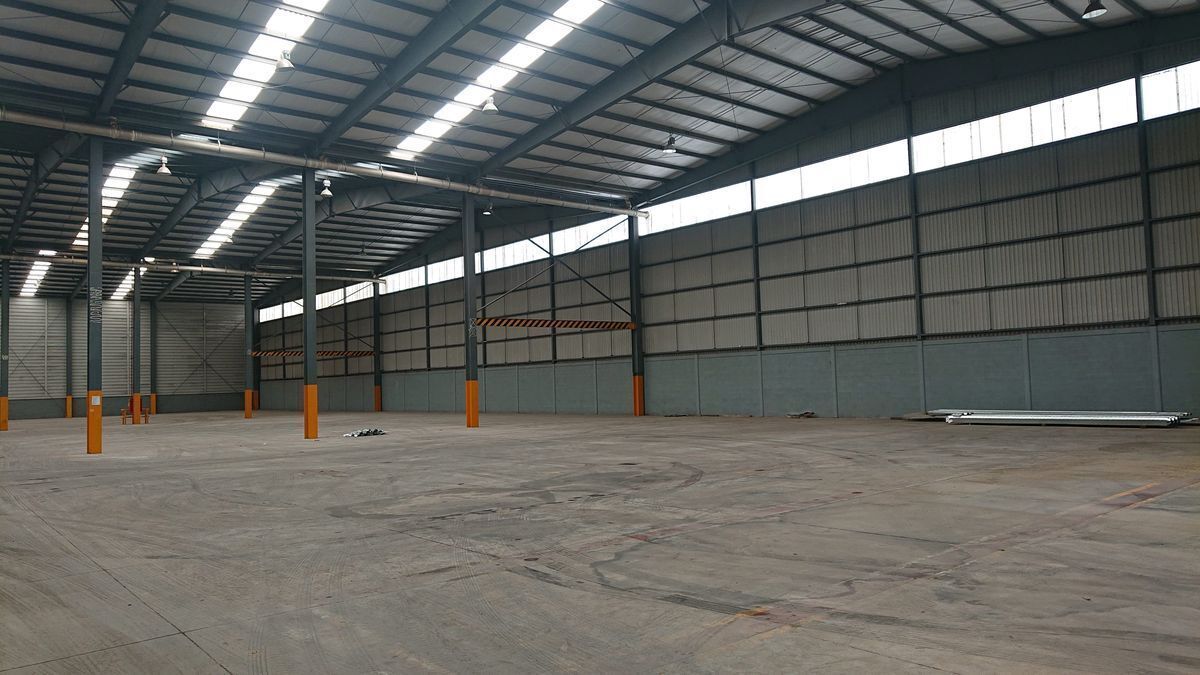
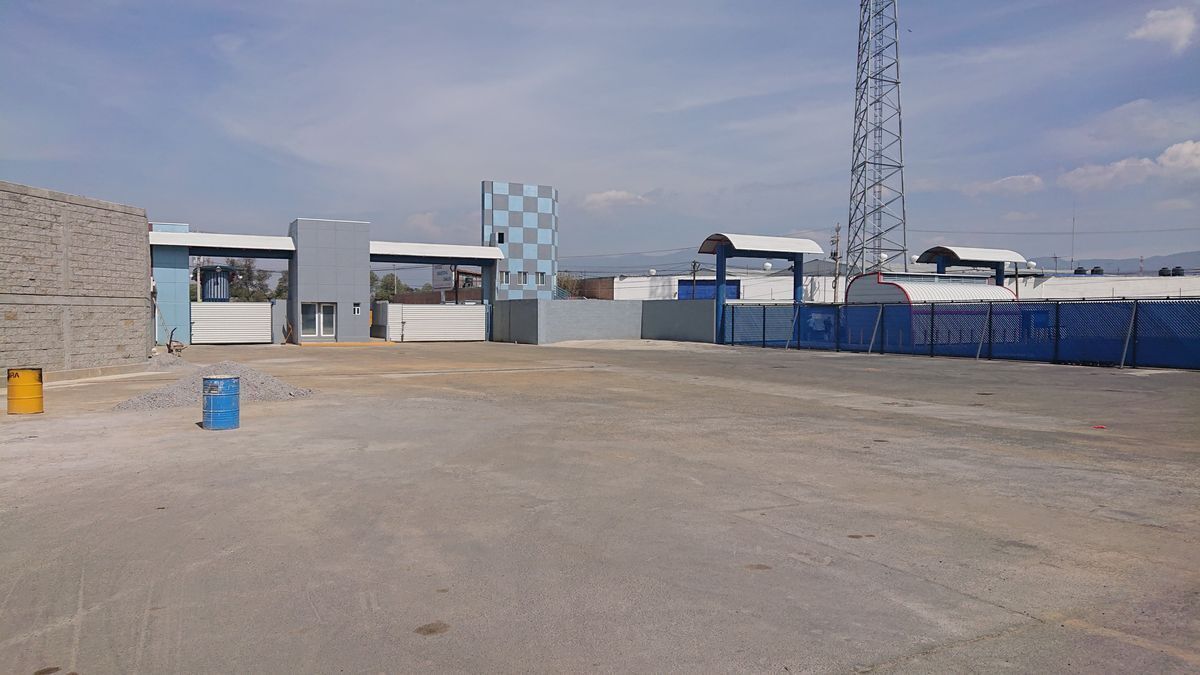
Industrial Building in Industrial Chalco, Chalco, photo 4 of 13
Industrial Building in Industrial Chalco, Chalco, photo 5 of 13
Industrial Building in Industrial Chalco, Chalco, photo 6 of 13
Industrial Building in Industrial Chalco, Chalco, photo 7 of 13
Industrial Building in Industrial Chalco, Chalco, photo 8 of 13
Industrial Building in Industrial Chalco, Chalco, photo 9 of 13
Industrial Building in Industrial Chalco, Chalco, photo 10 of 13
Industrial Building in Industrial Chalco, Chalco, photo 11 of 13
Industrial Building in Industrial Chalco, Chalco, photo 12 of 13
Industrial Building in Industrial Chalco, Chalco, photo 13 of 13
Industrial Park - CHALCO - 6,300 m2, photo 1 of 13
1 / 13
Industrial Building in Industrial Chalco, Chalco, photo 2 of 13
2 / 13
Industrial Building in Industrial Chalco, Chalco, photo 3 of 13
3 / 13
Industrial Building in Industrial Chalco, Chalco, photo 4 of 13
4 / 13
Industrial Building in Industrial Chalco, Chalco, photo 5 of 13
5 / 13
Industrial Building in Industrial Chalco, Chalco, photo 6 of 13
6 / 13
Industrial Building in Industrial Chalco, Chalco, photo 7 of 13
7 / 13
Industrial Building in Industrial Chalco, Chalco, photo 8 of 13
8 / 13
Industrial Building in Industrial Chalco, Chalco, photo 9 of 13
9 / 13
Industrial Building in Industrial Chalco, Chalco, photo 10 of 13
10 / 13
Industrial Building in Industrial Chalco, Chalco, photo 11 of 13
11 / 13
Industrial Building in Industrial Chalco, Chalco, photo 12 of 13
12 / 13
Industrial Building in Industrial Chalco, Chalco, photo 13 of 13
13 / 13
Close
$110 MXN per m²
For Rent

Industrial Building in Industrial Chalco, Chalco

Published
25 parking spaces
6,300 m² total space
211 m long
74 m lot width
Year Built: 2001
Maintenance: 10%
View originalView in English

Industrial Park - CHALCO - 6,300 m2Parque Industrial - CHALCO - 6,300 m2

Land: 20,000 m2
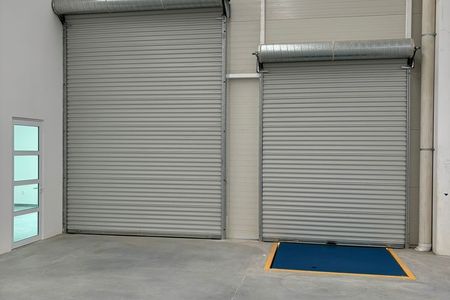
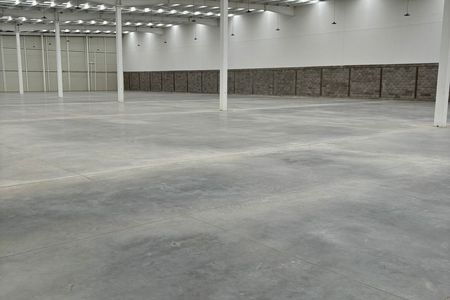
Warehouse: 6,300 m2
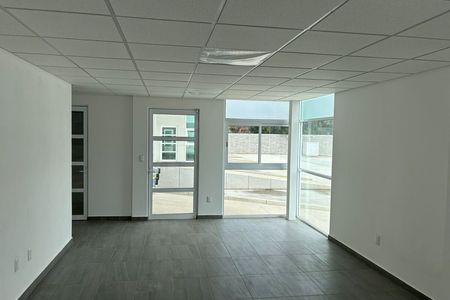
Offices: 200 m2
Maneuvering yard: 2,850 m2
Floor: High resistance 8 tons x m2
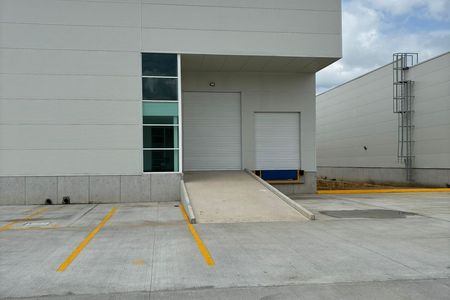
Docks: 2 Entrance for trailer
Walls: Reinforced concrete
Roof: KR18 sheet with thermal acoustic mattress.
Height: 11 to 13 m
Lighting: LED lighting system, 10% natural
Platforms: 8
Ramps: 1
Yard: Spacious yard and parking.
Parking spaces: 20
Electrical capacity: Three-phase.
Fire protection system: Extinguishers.
Security within the park: YES

Rental price: 110 PESOS X M2 + VAT
Terreno: 20,000 m2
Bodega : 6,300 M2
Oficinas: 200 m2
Patio de maniobras: 2,850 m2
Piso: Alta resistencia 8 toneladas x m2
Bahías: 2 Entrada para trailer
Muros: De concreto armado
Techumbre: Lamina KR18 con con colchoneta termo acústica.
Altura: 11 a 13 m
Iluminación: Sistema de iluminación LED, 10% natural
Andenes: 8
Rampas: 1
Patio: Amplio patio y estacionamiento.
Estacionamientos: 20
Cap. Eléctrica: Trifásica.
Sistema contra incendio: Extintores.
Seguridad dentro de parque: SI

Precio renta: 110PESOS X M2 + IVA

Amenities
Exterior
  • Platform
General
  • Storage Unit
Location
Copy link

Antiguo camino a Cocotitlan, Industrial Chalco, Chalco, Estado de México

Publisher

Augusto Manlio Lugo García
Antonio Valentino | IDBN
Member Since 2026

Listing Data

  • Listing ID EB-IB5171
  • Operation Type Rental
  • Property Type Industrial Building
  • Neighborhood Industrial Chalco
Report Listing
Send message