









 The location is approximate

Google Play


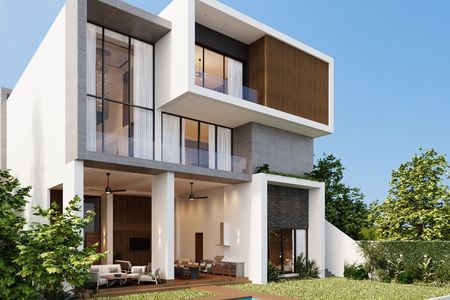
FACHADA POSTERIOR
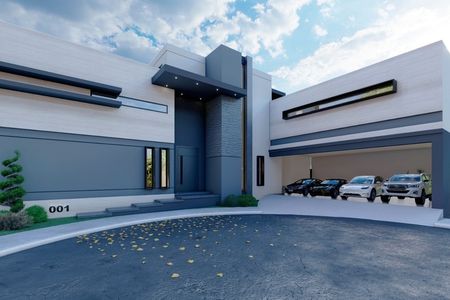
FACHADA ESQUINA

UBICACIÓN


RECIBIDOR Y TECHO TRIPLE ALTURA
VISTA TERRAZA

COMEDOR

ANTECOMEDOR Y FAMILY

COCINA


ALBERCA

LAVANDERÍA

ESTANCIA DE T.V.

RECÁMARA PRINCIPAL

BAÑO RECÁMARA PRINCIPAL

RECÁMARA 1

RECÁMARA 2

ROOF TOP

AVANCE DE OBRA

AVANCE DE OBRA

AVANCE DE OBRA

AVANCE DE OBRA

AVANCE DE OBRA

AVANCE DE OBRA

AVANCE DE OBRA

AVANCE DE OBRA

AVANCE DE OBRA

EQUIPAMIENTO
$49,500,000 MXN
For Sale
House in Sierra Alta 10 Sector, Monterrey
HOUSE FOR SALE SIERRA ALTA MTY.CASA EN VENTA SIERRA ALTA MTY.
EXCLUSIVE Residence for sale in SIERRA ALTA, CARRETERA NACIONAL, Monterrey, N.L.
Framed in the area of highest appreciation and development in Monterrey.
10th month sector
View of the golf course
Delivered TURNKEY
BASEMENT
Garage for 4 cars with a tool room and a machine room, game room with bar area, full bathroom, storage under the interior staircase, stairs to the ground floor, elevator shaft, service room with full bathroom and dressing room. Maid's room with full bathroom.
GROUND FLOOR
Access with foyer and bar in double height, triple height in stairs to the upper floor, elevator shaft, covered living room in double height, dining room with unroofed balcony, guest bathroom, kitchen with family room and breakfast area, pantry, laundry room, service hallway, cinema room with option to be a bedroom with full bathroom, covered terrace with granite bar with sink and preparation for grill, exterior bathroom for pool area, exterior garden with pool, equipment niche, and storage.
POOL
UPPER FLOOR
Master bedroom with covered balcony, full bathroom with jacuzzi and walk-in closet on two levels. Three secondary bedrooms, all with full bathroom and walk-in closet, 2 with balconies, TV room/living room, linen closet and sink, elevator shaft and stairs to hidden rooftop.
ROOFTOP
Covered outdoor social area with granite bar with preparation for refrigerator, sink and grill, game room with bar area, elevator shaft, storage and full bathroom, uncovered social area and area for equipment and solar panels.
LEGAL STATUS
Ready to deed
S38EXCLUSIVA Residencia en venta en SIERRA ALTA, CARRETERA NACIONAL, Monterrey, N.L.
Enmarcada en la zona de más alta plusvalía y desarrollo en Monterrey.
10 mo. sector
Vista al campo de golf
Se entrega LLAVE EN MANO
SÓTANO
Cochera para 4 autos con cuarto de herramientas y cuarto de
máquinas, cuarto de juegos con área de bar, baño completo,
bodega bajo escalera interior, escalera a Planta baja, cubo de
elevador, cuarto de servicio con baño completo y vestidor. Cuarto de mozo con baño completo.
PLANTA BAJA
Acceso con recibidor y bar en doble altura, triple altura en
escaleras a planta alta, cubo de elevador, sala techada en doble altura, comedor con balcón sin techar, baño de visitas, cocina con family room y antecomedor, despensa, cuarto de lavado, pasillo de servicio, cuarto de cine con opción a recámara con baño completo, terraza techada con barra cubierta de granito con tarja y preparación para asador, baño exterior para área de alberca, jardín exterior con alberca, nicho de equipos, y bodega.
ALBERCA
PLANTA ALTA
Recámara principal con balcón techado, baño completo con tina de hidromasaje y vestidor walk-in closet en dos niveles. Tres recámaras secundarias, todas con baño completo y vestidor walk in closet, 2 con balcones, estancia/sala de TV, closet de blancos y sink, cubo de elevador y escalera a rooftop oculta.
ROOFTOP
Área social exterior techada con barra de granito con preparación para refrigerador, tarja y asador, sala de Juegos con área de bar, de cubo de elevador, bodega y baño completo, área social sin techar y área para equipos y paneles solares.
SITUACIÓN LEGAL
Lista para escriturar
S38
Amenities
Exterior
- Balcony
- Cistern
- Covered parking
- Street parking
- Garden
- BBQ grill
- Patio
- Terrace
General
- Accessibility for elderly
- Handicap accessible
- Air conditioning
- Storage Unit
- Heating
- Fitted Kitchen
- Service Room
- Door man
- 24 Hour Security
- Study
- Private housing development
- Solar panels
- Ground floor bedroom
Policies
- Pets allowed
- Smoking allowed
Recreation
- Pool
- Playground
- Multipurpose room
Publisher


WALLS & PEOPLE
Listing Data
- Listing ID EB-SL7428
- Operation Type Sale
- Property Type House
- Neighborhood Sierra Alta 10 Sector


